Daniela Diaconu, artist and interior designer, Bucharest

Skip to content
Daniela Diaconu

Artist & Interior Designer

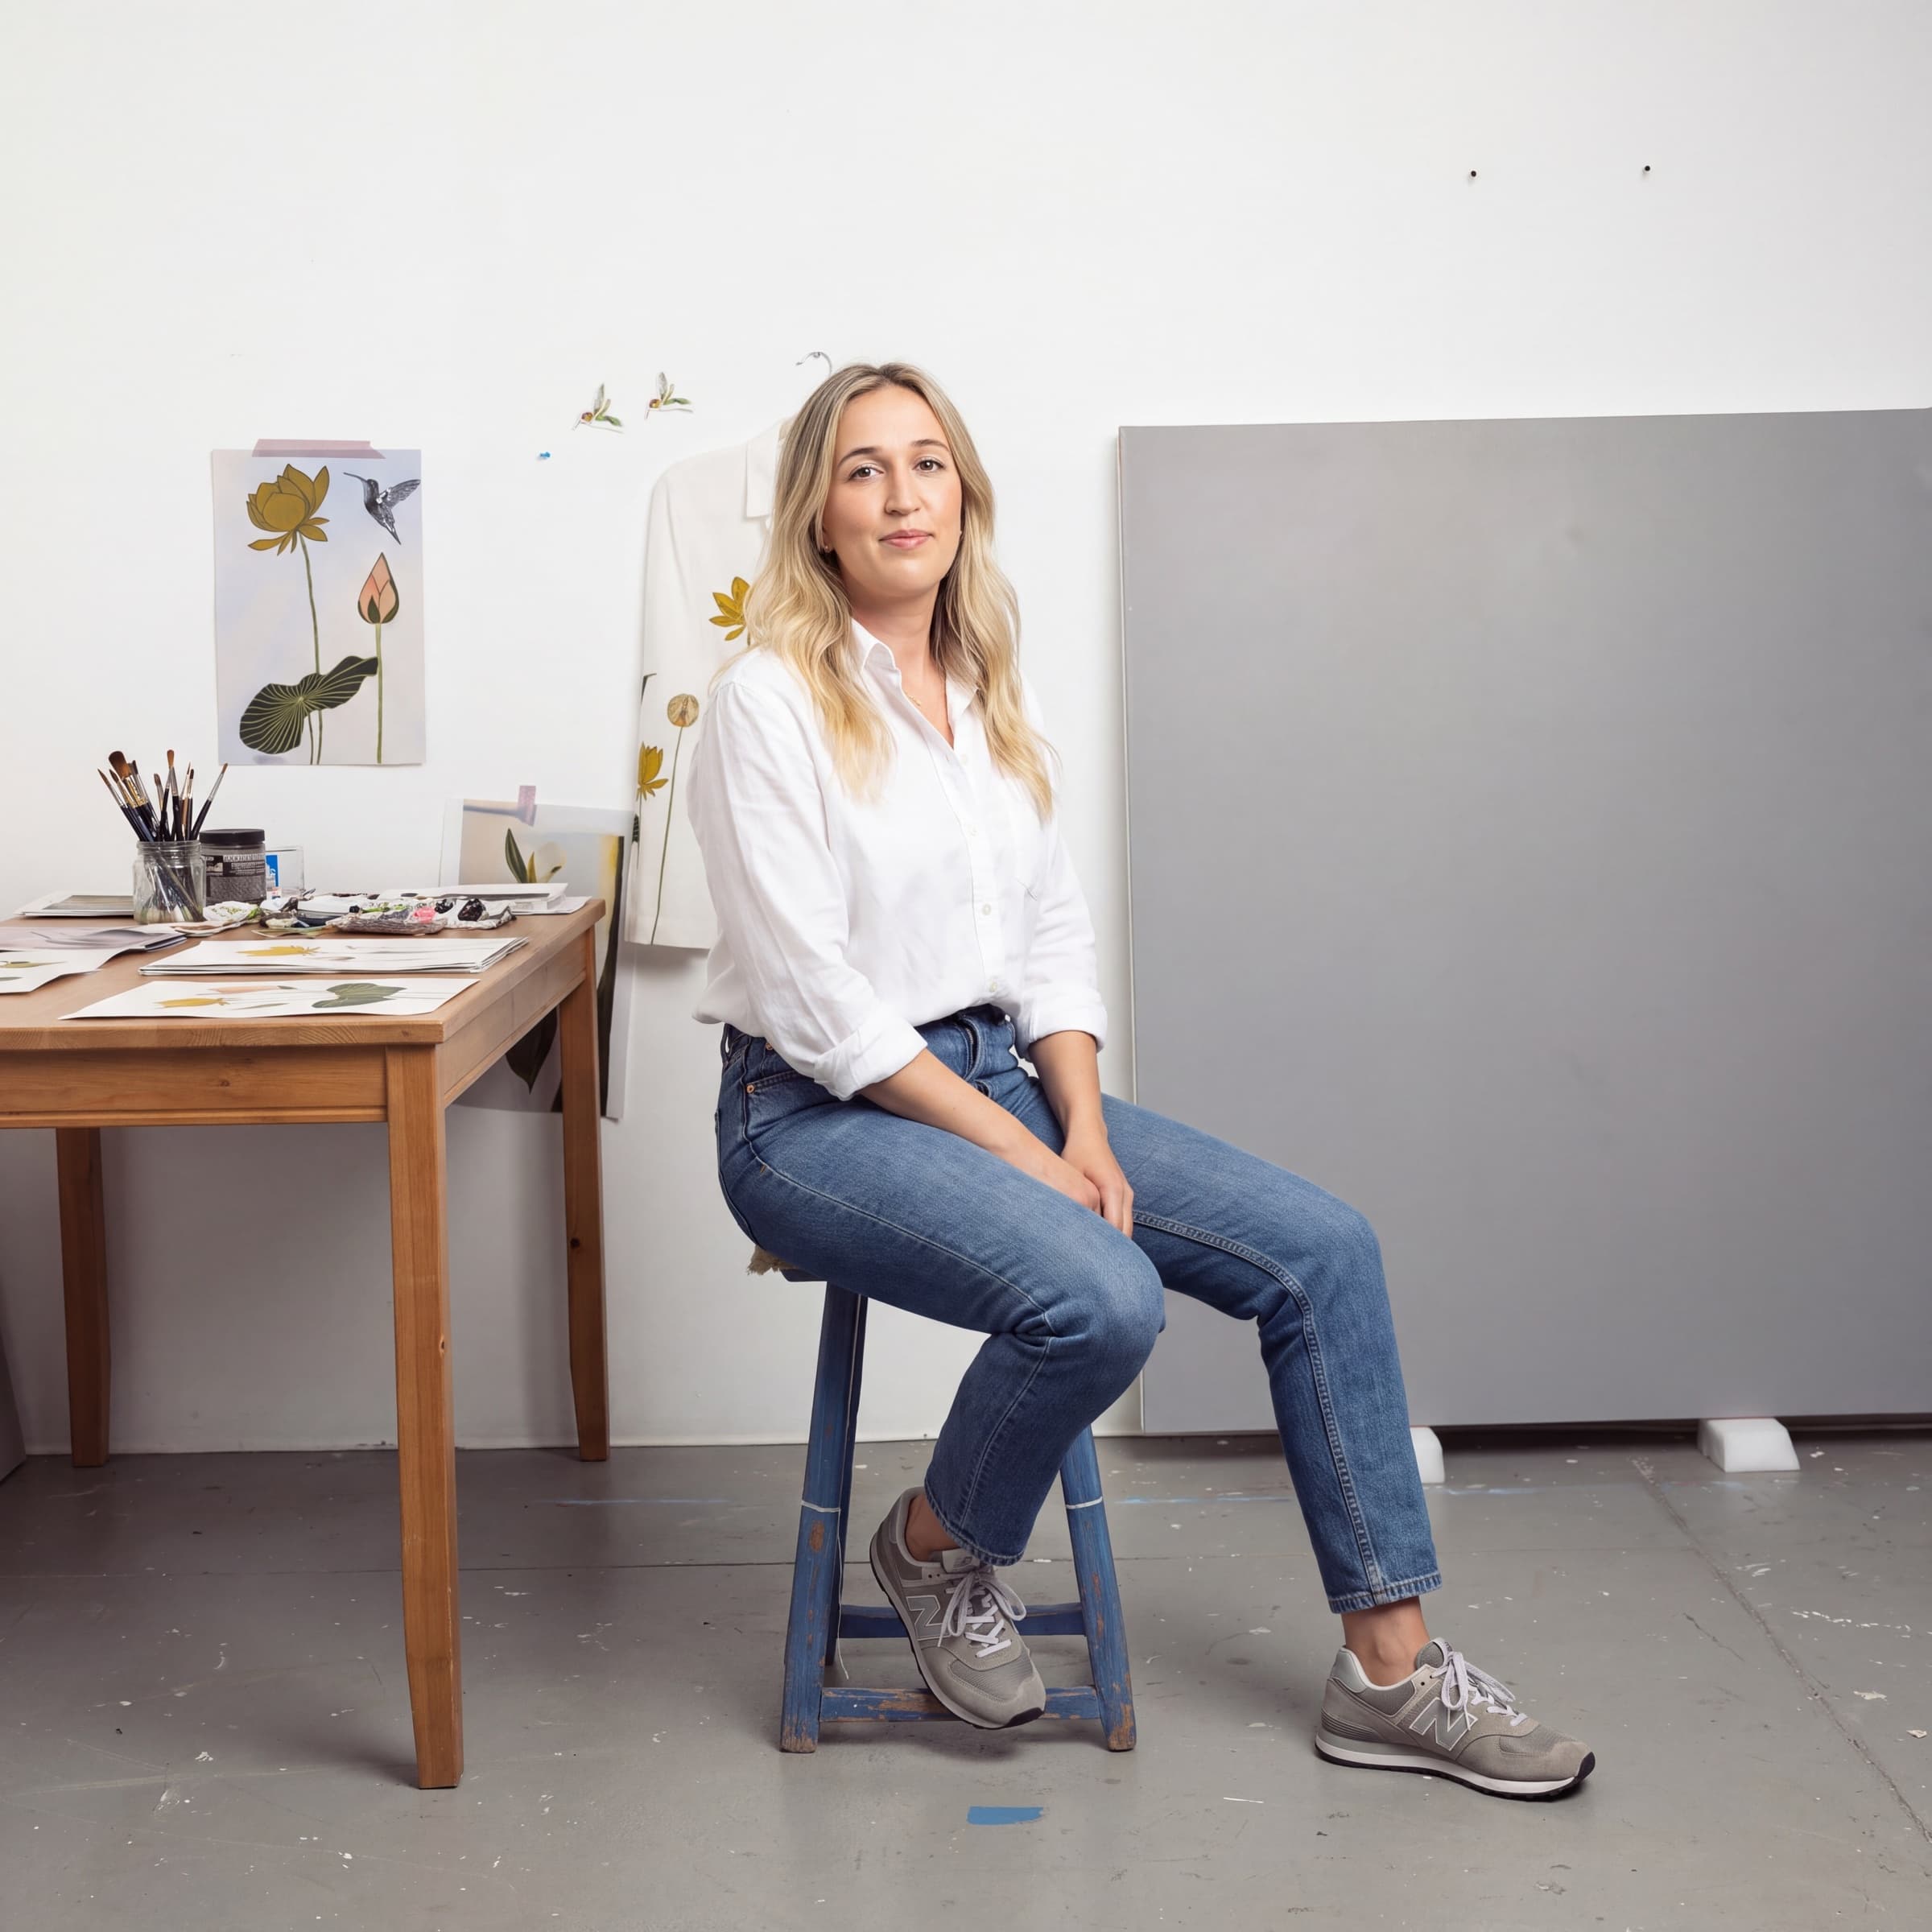
I'm Daniela Diaconu, an artist and interior designer with a background in both art and architecture. I studied Fine Arts and Architecture at Ionel Perlea Art High School, then went on to the Ion Mincu University of Architecture and Urbanism in Bucharest.

I've spent over a decade in interior design now, working across residential, office and hospitality projects. Restaurants are where I keep coming back to, though: I like following a space from the first concept sketch, through visualization and technical drawings, all the way to the finished build.

My approach mixes functionality with storytelling and material choices, and I pay close attention to atmosphere and detail.
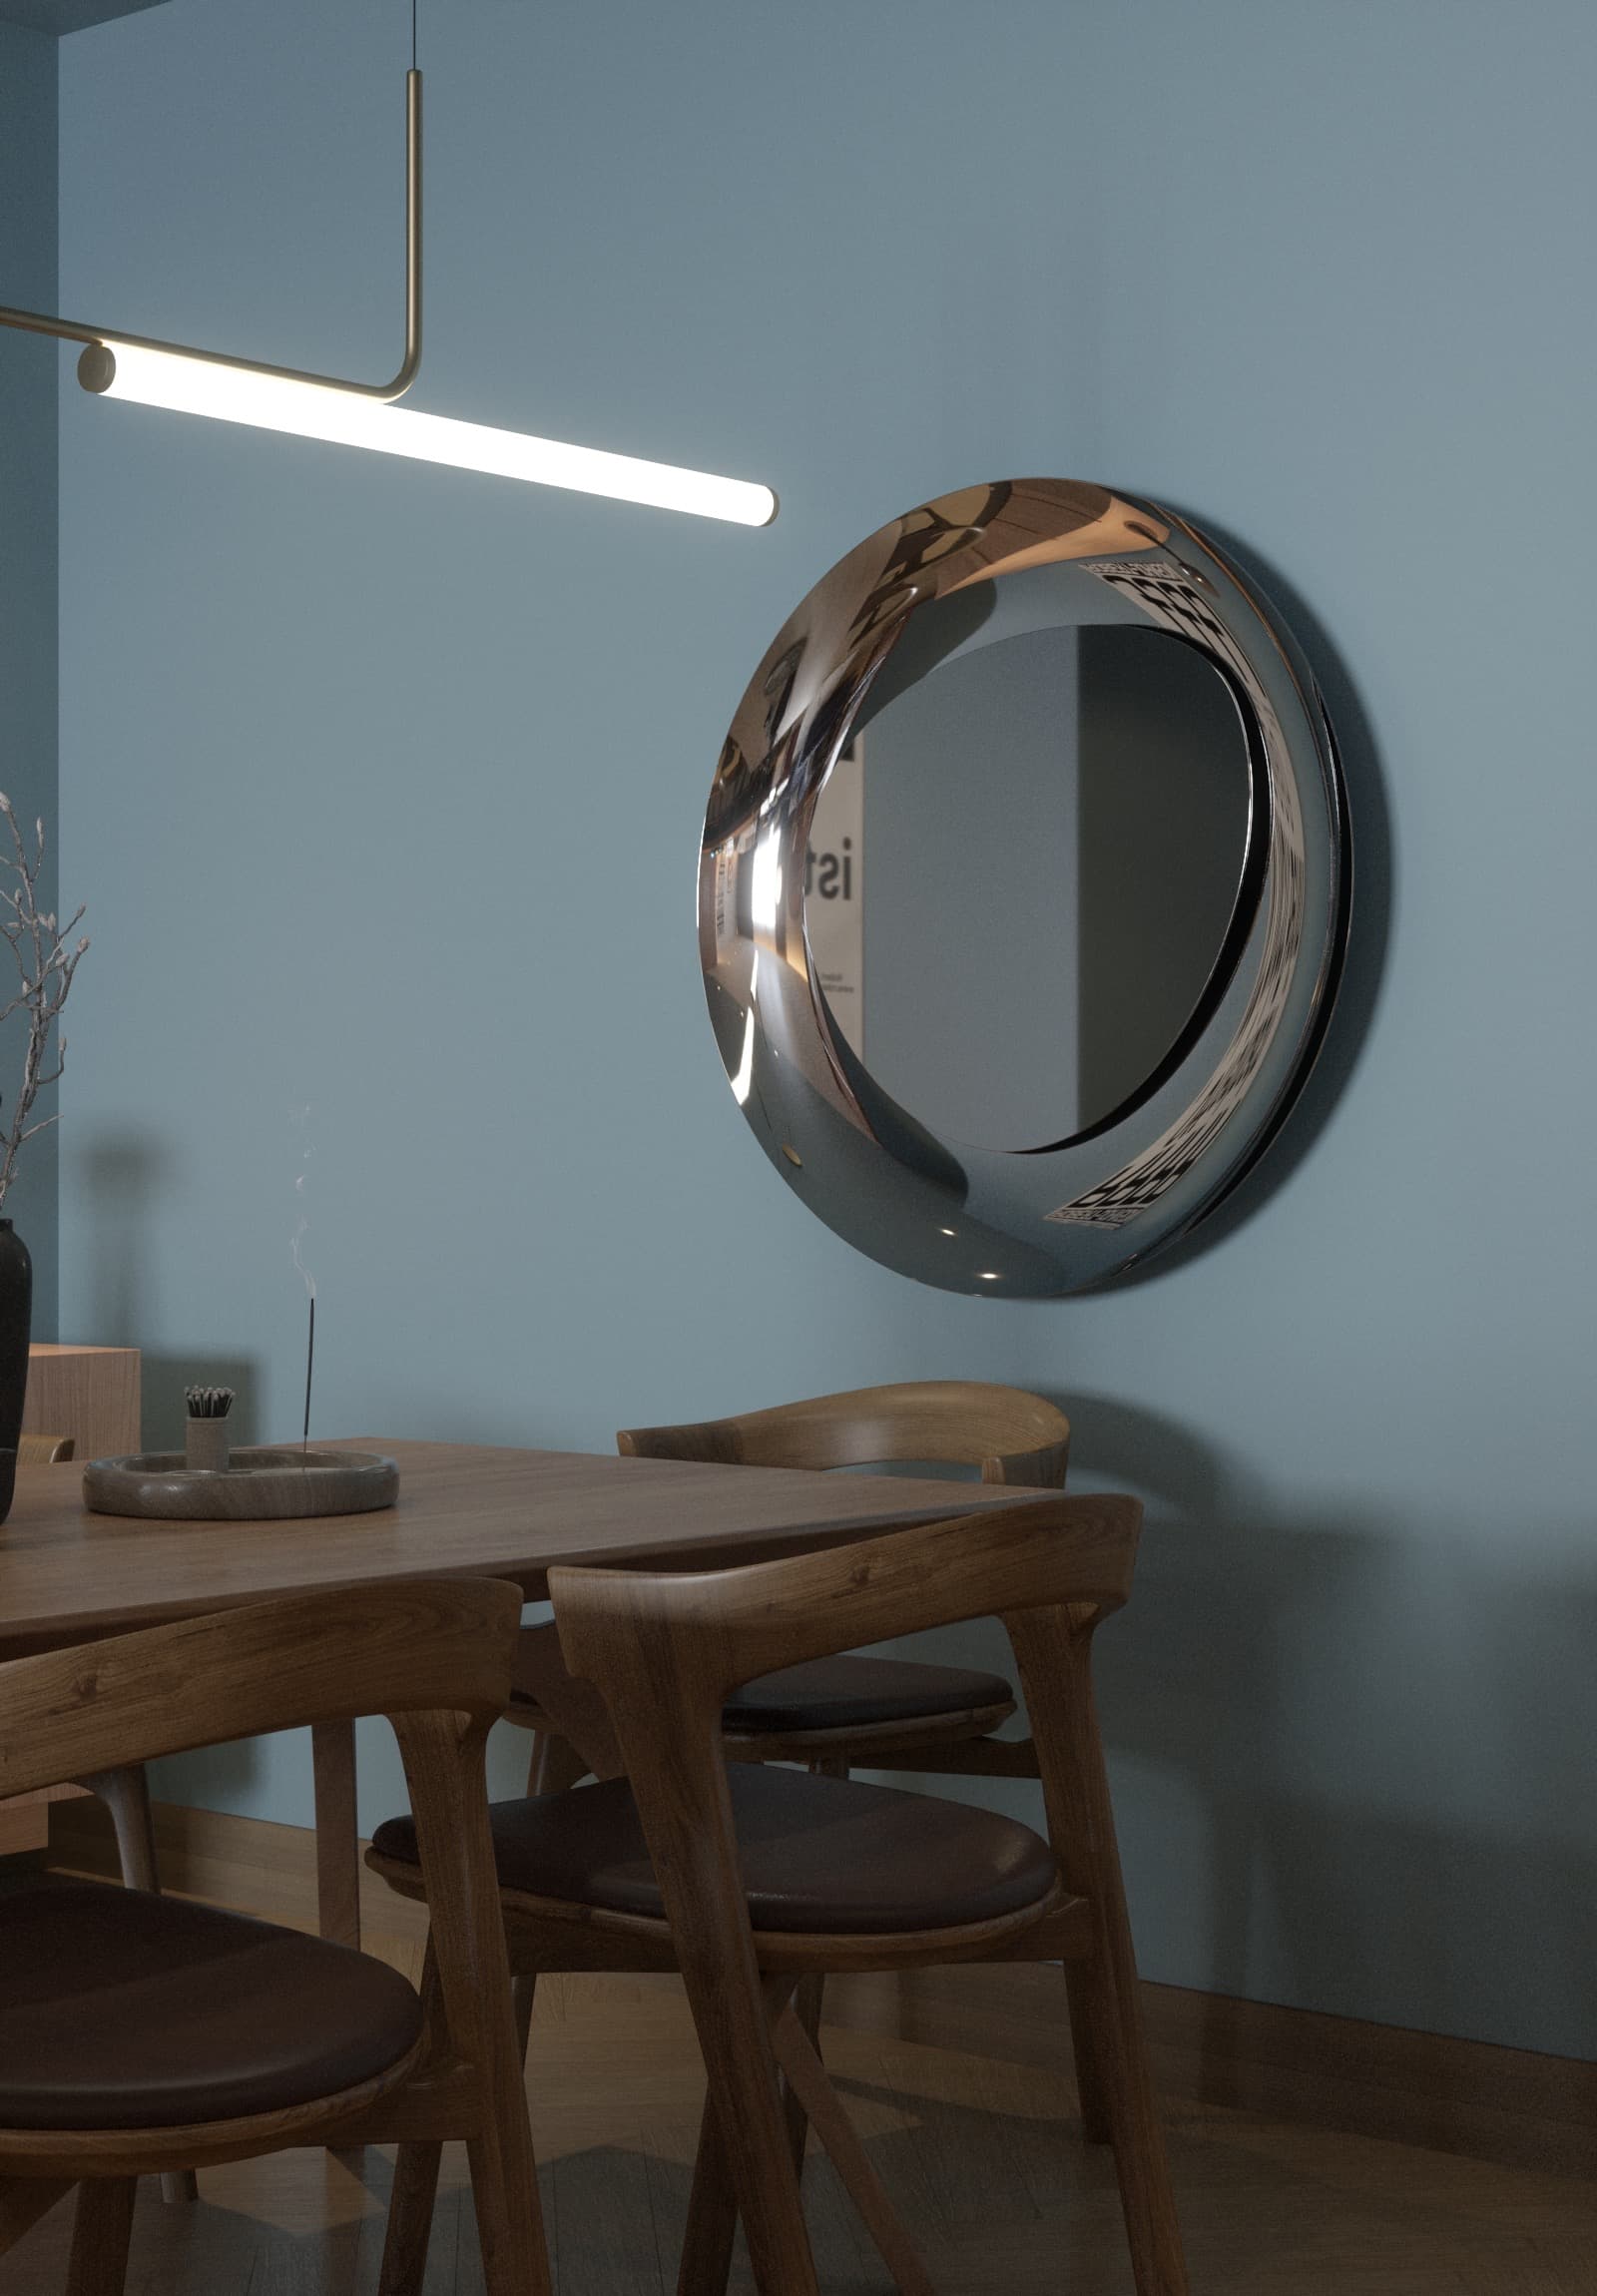
Apartment Vinile

Apartment Vinile

This apartment was designed for a DJ, so the whole layout revolves around music and hosting people. The living area has generous seating for entertaining, a dedicated DJ booth, and a vinyl display.

The owner's poster collection wasn't added as decoration afterward: it shaped the interior from the start.

Adamo

Adamo

This Mediterranean restaurant was designed as an everyday gathering spot, built around comfort food and easy social interaction.

The branding centers on two recurring elements, garlic and pottery, which run through the interior in the material choices, the styling, and a set of custom-made details.

Bosco

Bosco

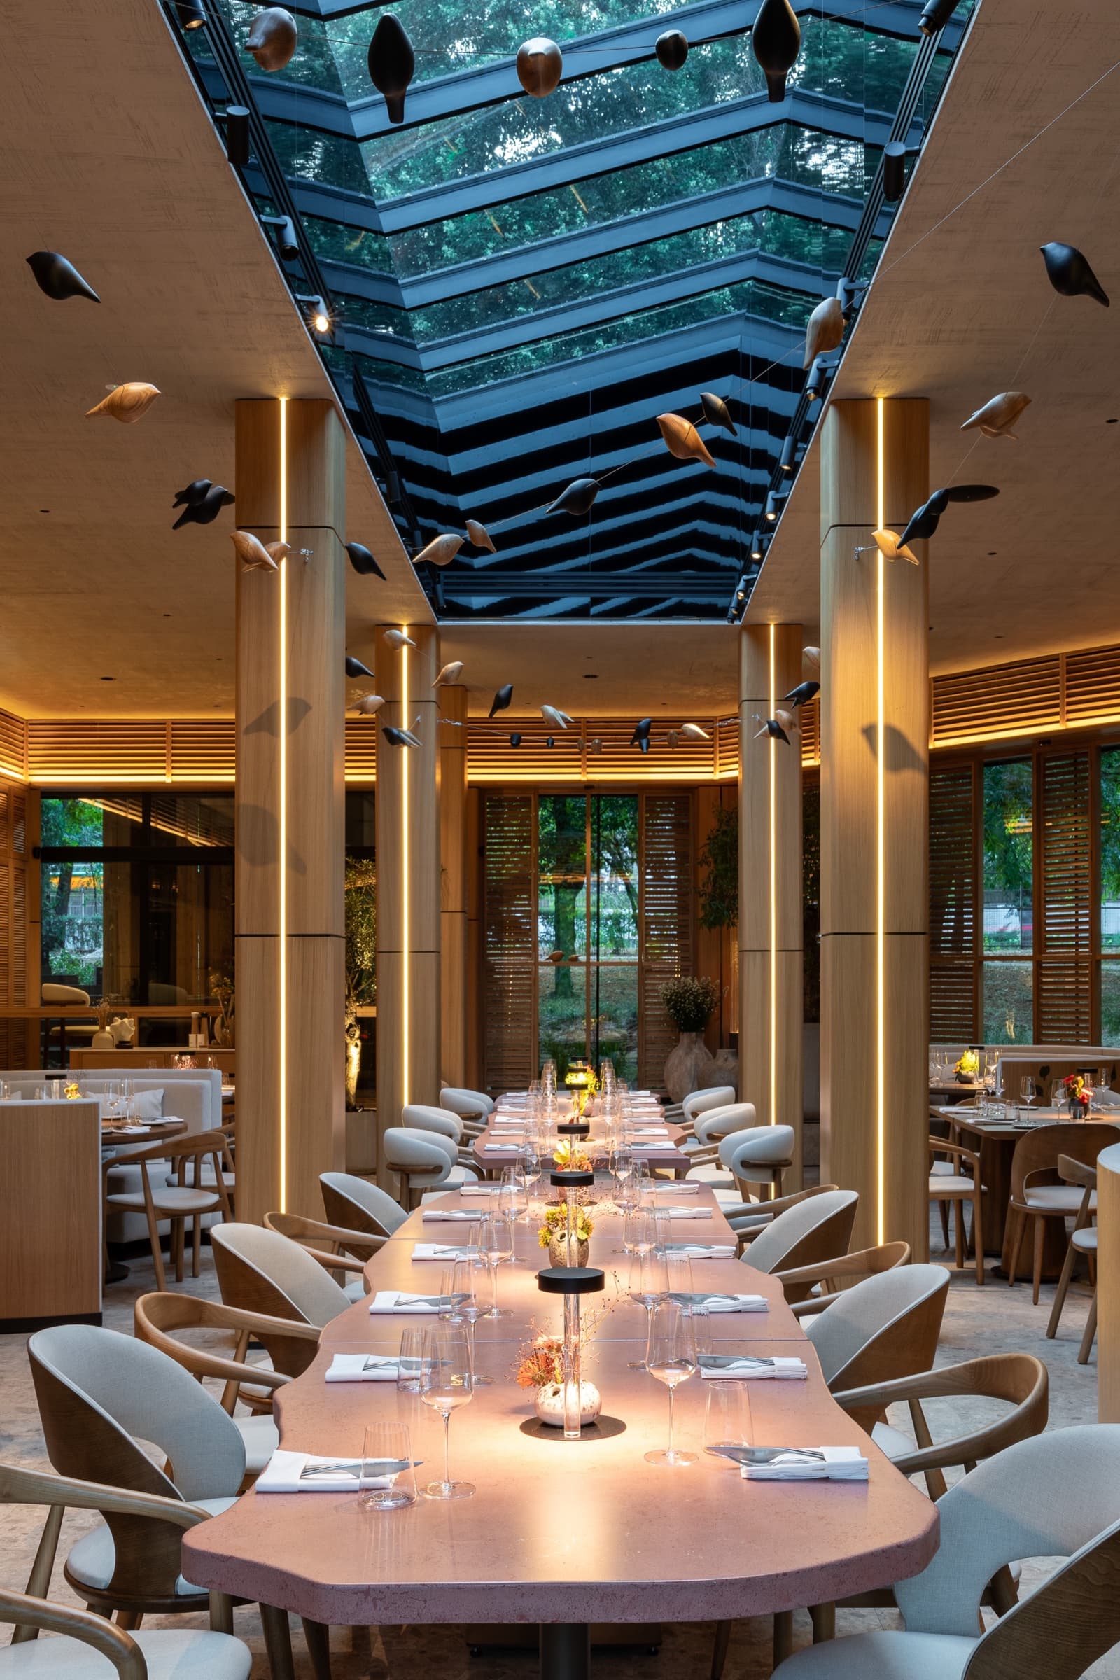
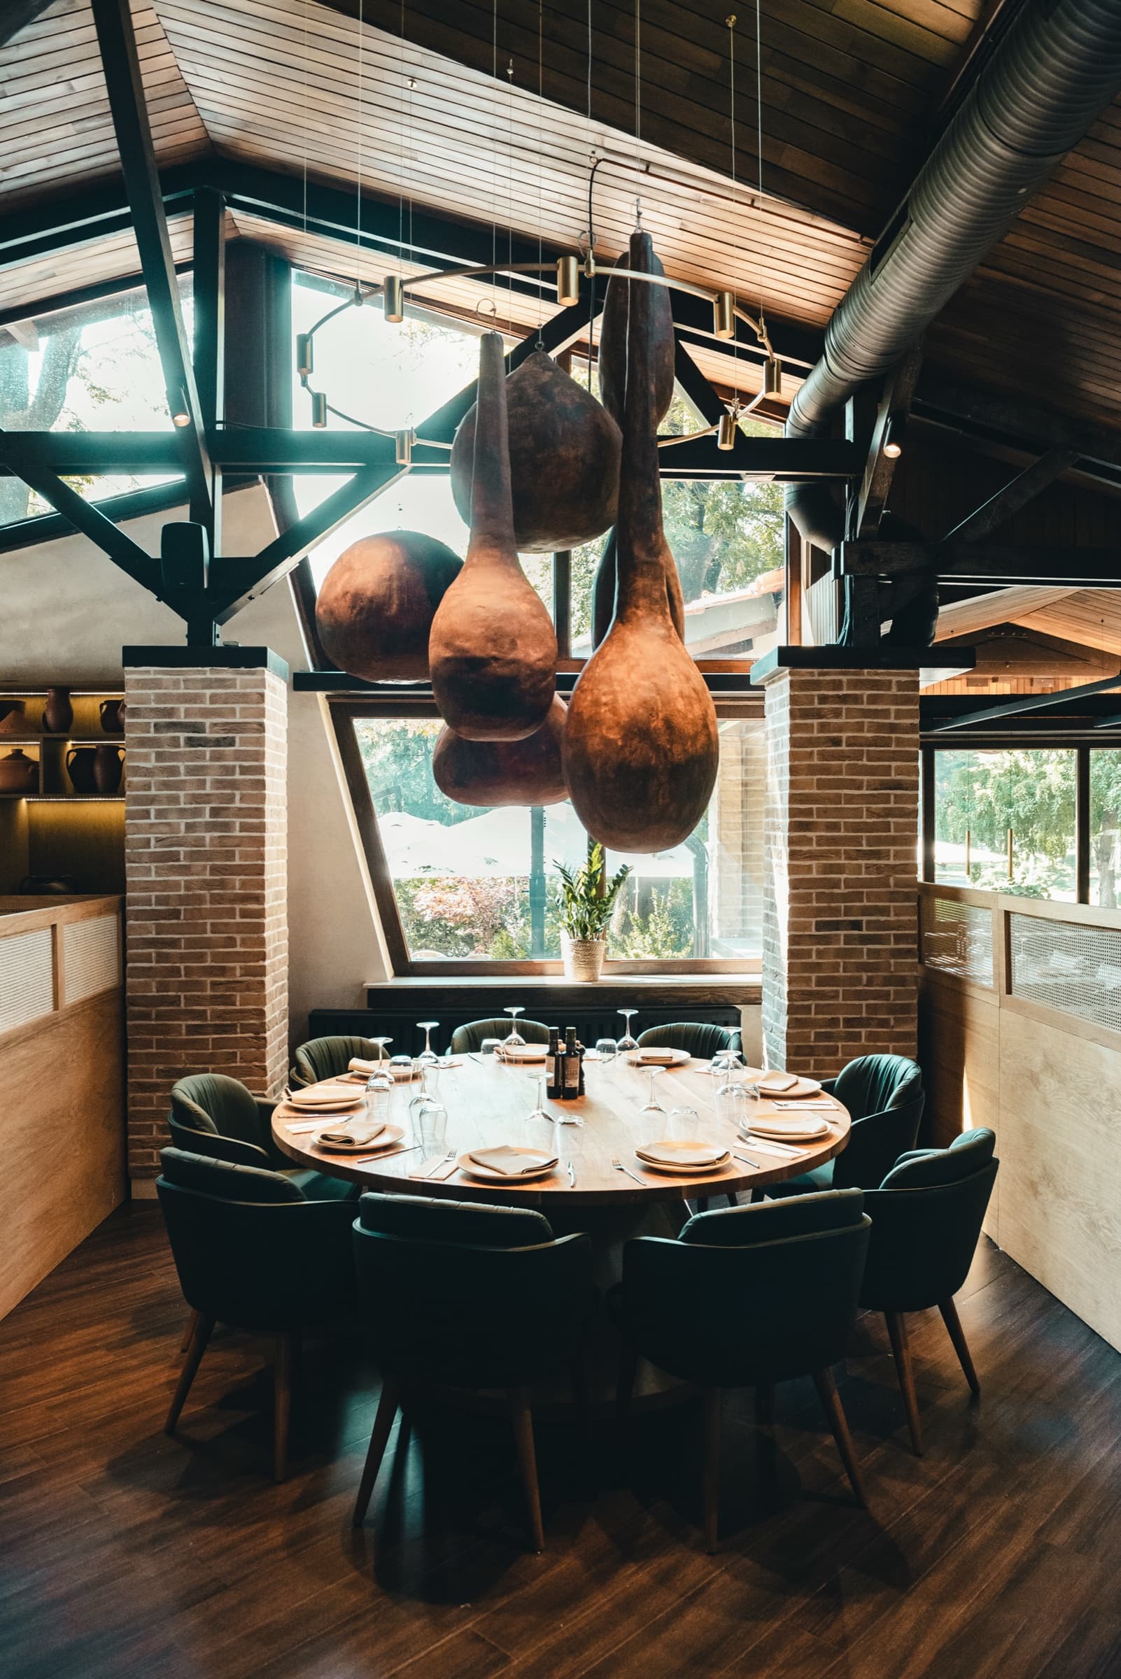
Set within a natural park, this restaurant was designed as a sanctuary in the heart of nature, drawing its identity directly from the surrounding forest. Wood, travertine, clay, expansive glass surfaces and earthy tones shape the interior, while indoor olive trees and a clay ceiling bring the landscape even further into the space.

The concept was guided by three simple ideas: warm, green and deeply connected to food. Natural materials, handcrafted details and generous views create an atmosphere that feels immersive yet effortless, allowing the architecture to blend quietly into its surroundings rather than compete with them.

Restaurant Atrium

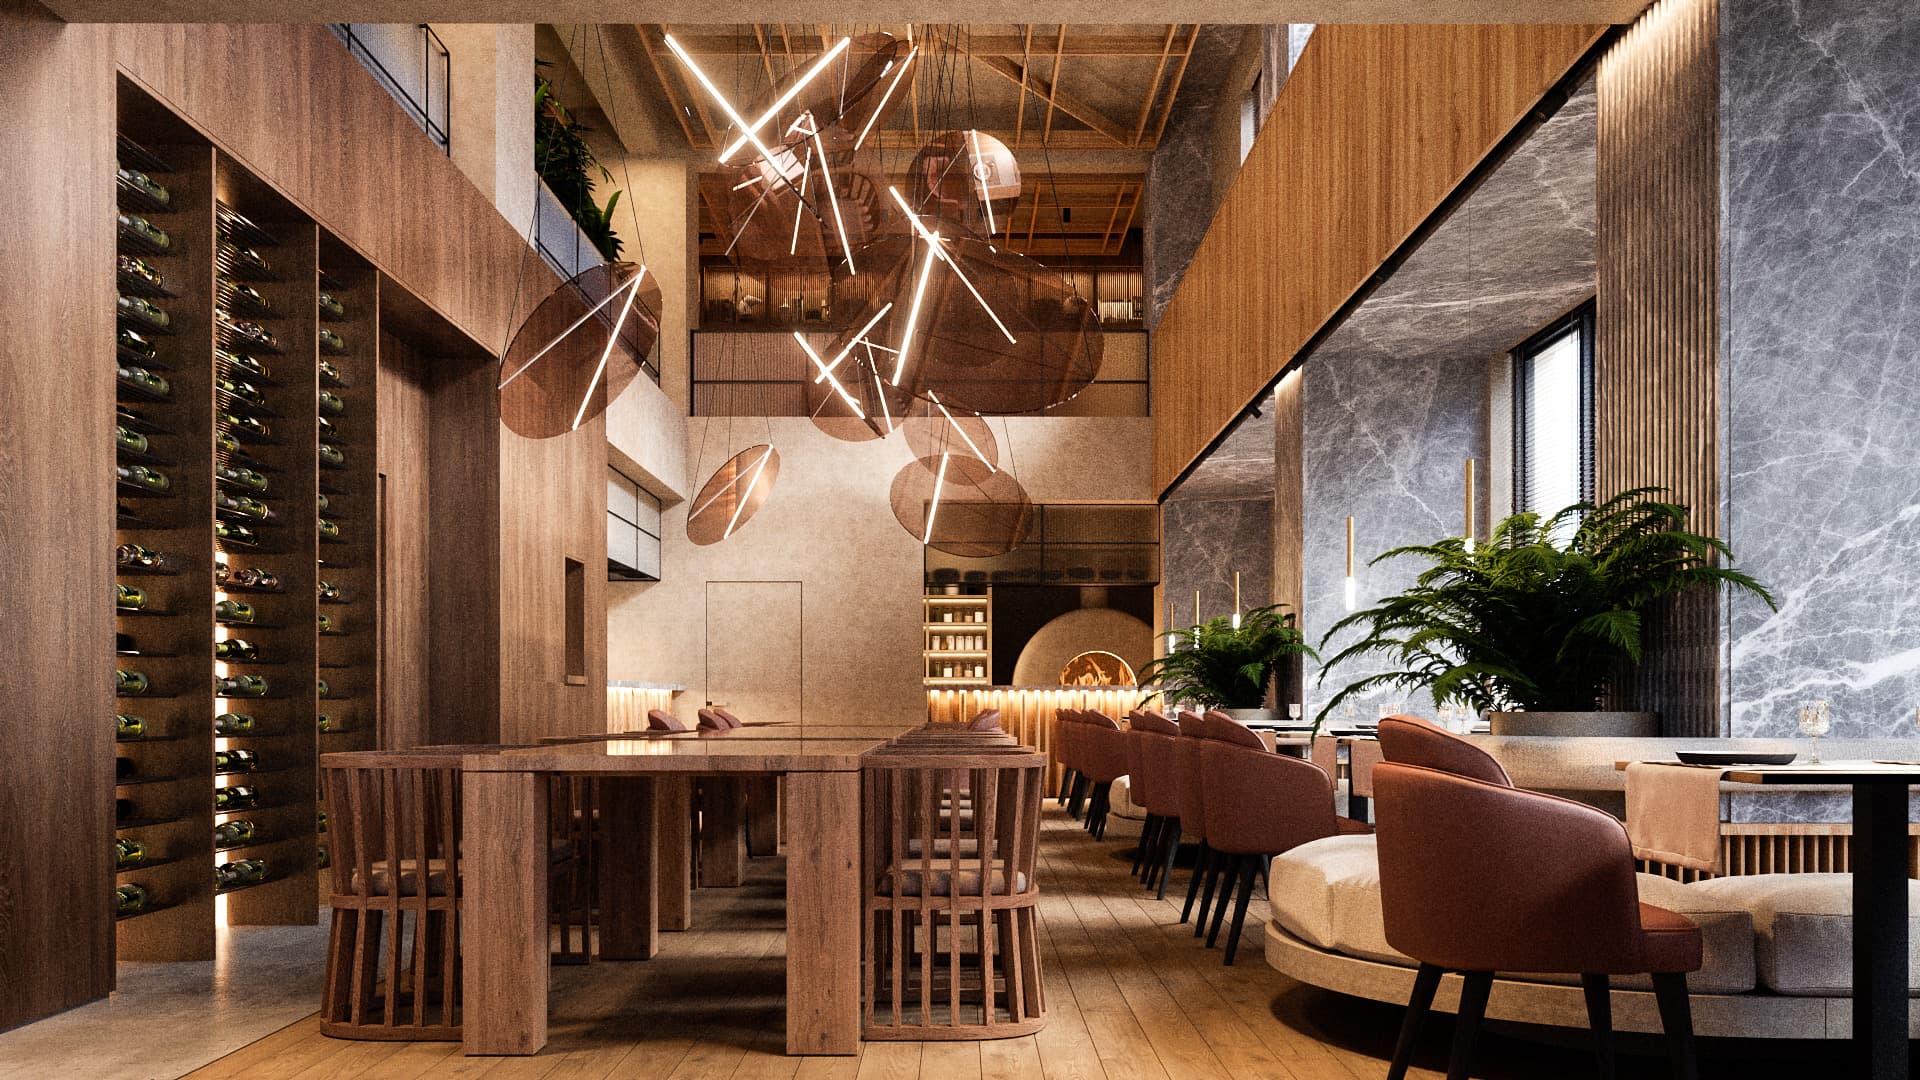
The double-height ceiling turned out to be one of the best things about the space. It gave us room to design a custom suspended light installation that plays up the verticality and has become the room's most recognizable feature.

Restaurant Atrium
Collector House

Collector House

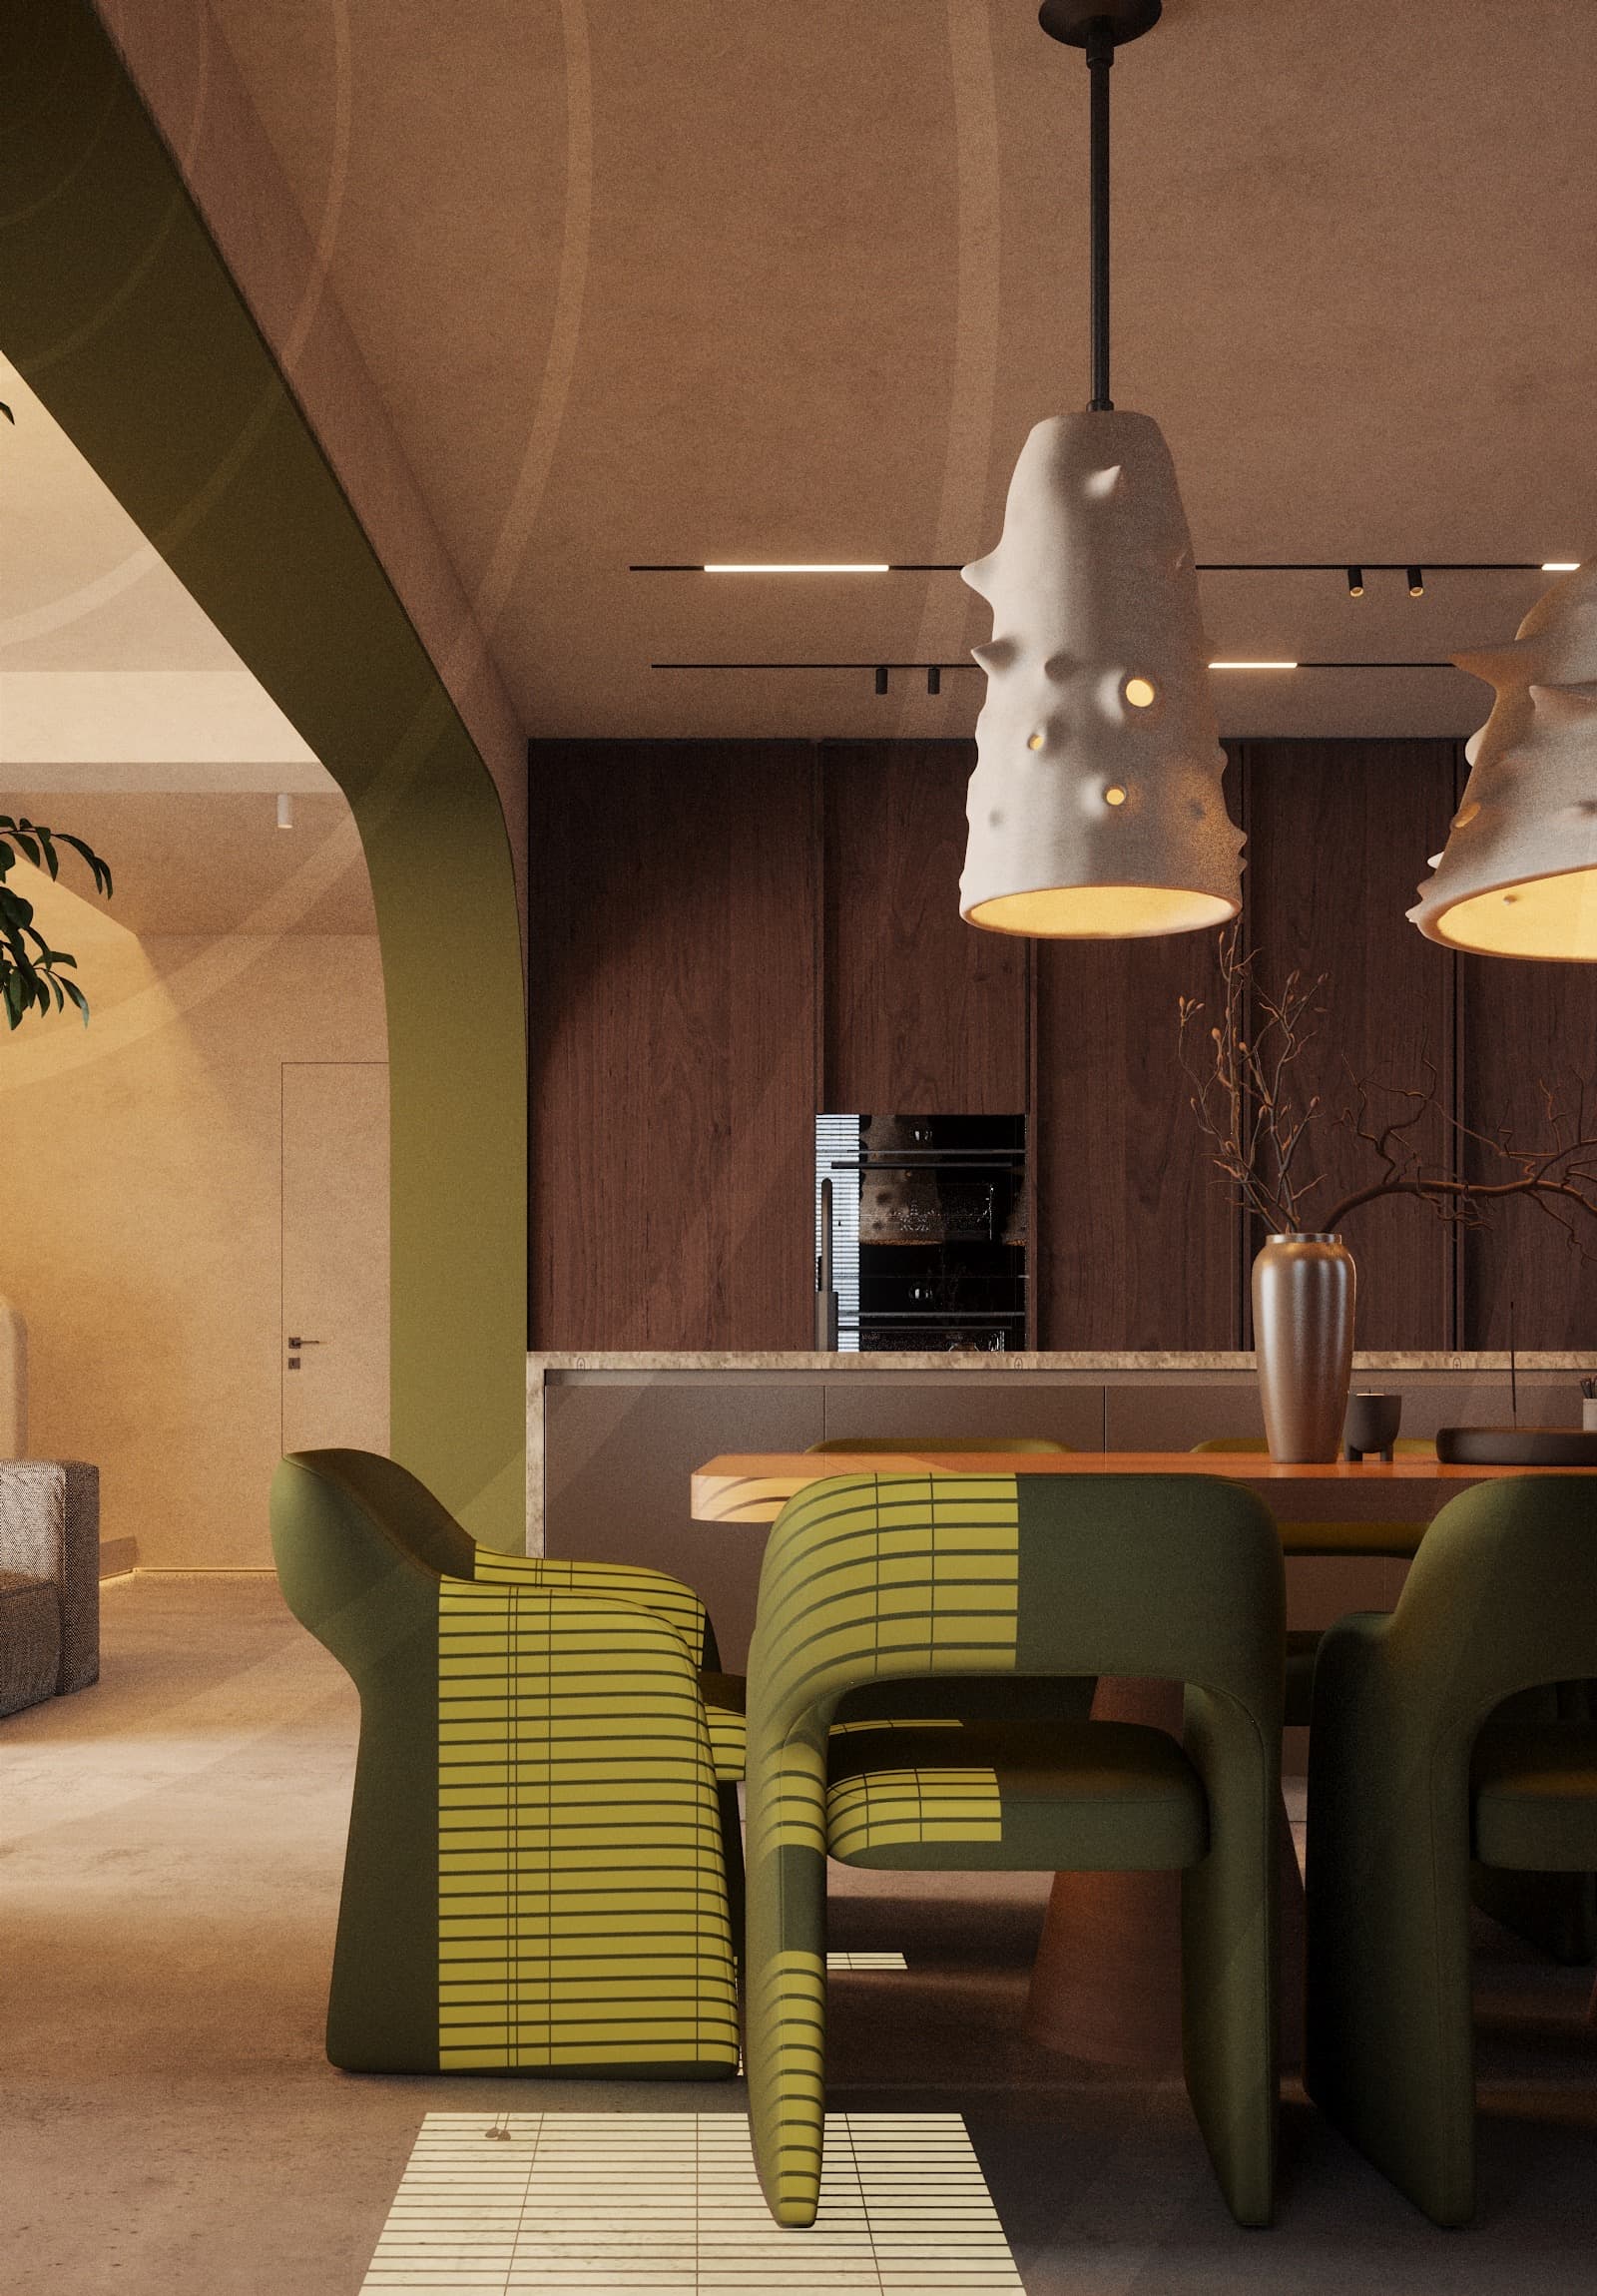
This home was designed for a young couple who wanted to get away from the boring conventional interiors. They're passionate travelers and collectors, drawn to unique objects, and wanted a space that felt personal and open, one that could keep evolving.

With two strong personalities shaping the home, every corner says something about them, which makes the interior feel collected over time rather than decorated all at once.

Sushi Bar

Sushi Bar

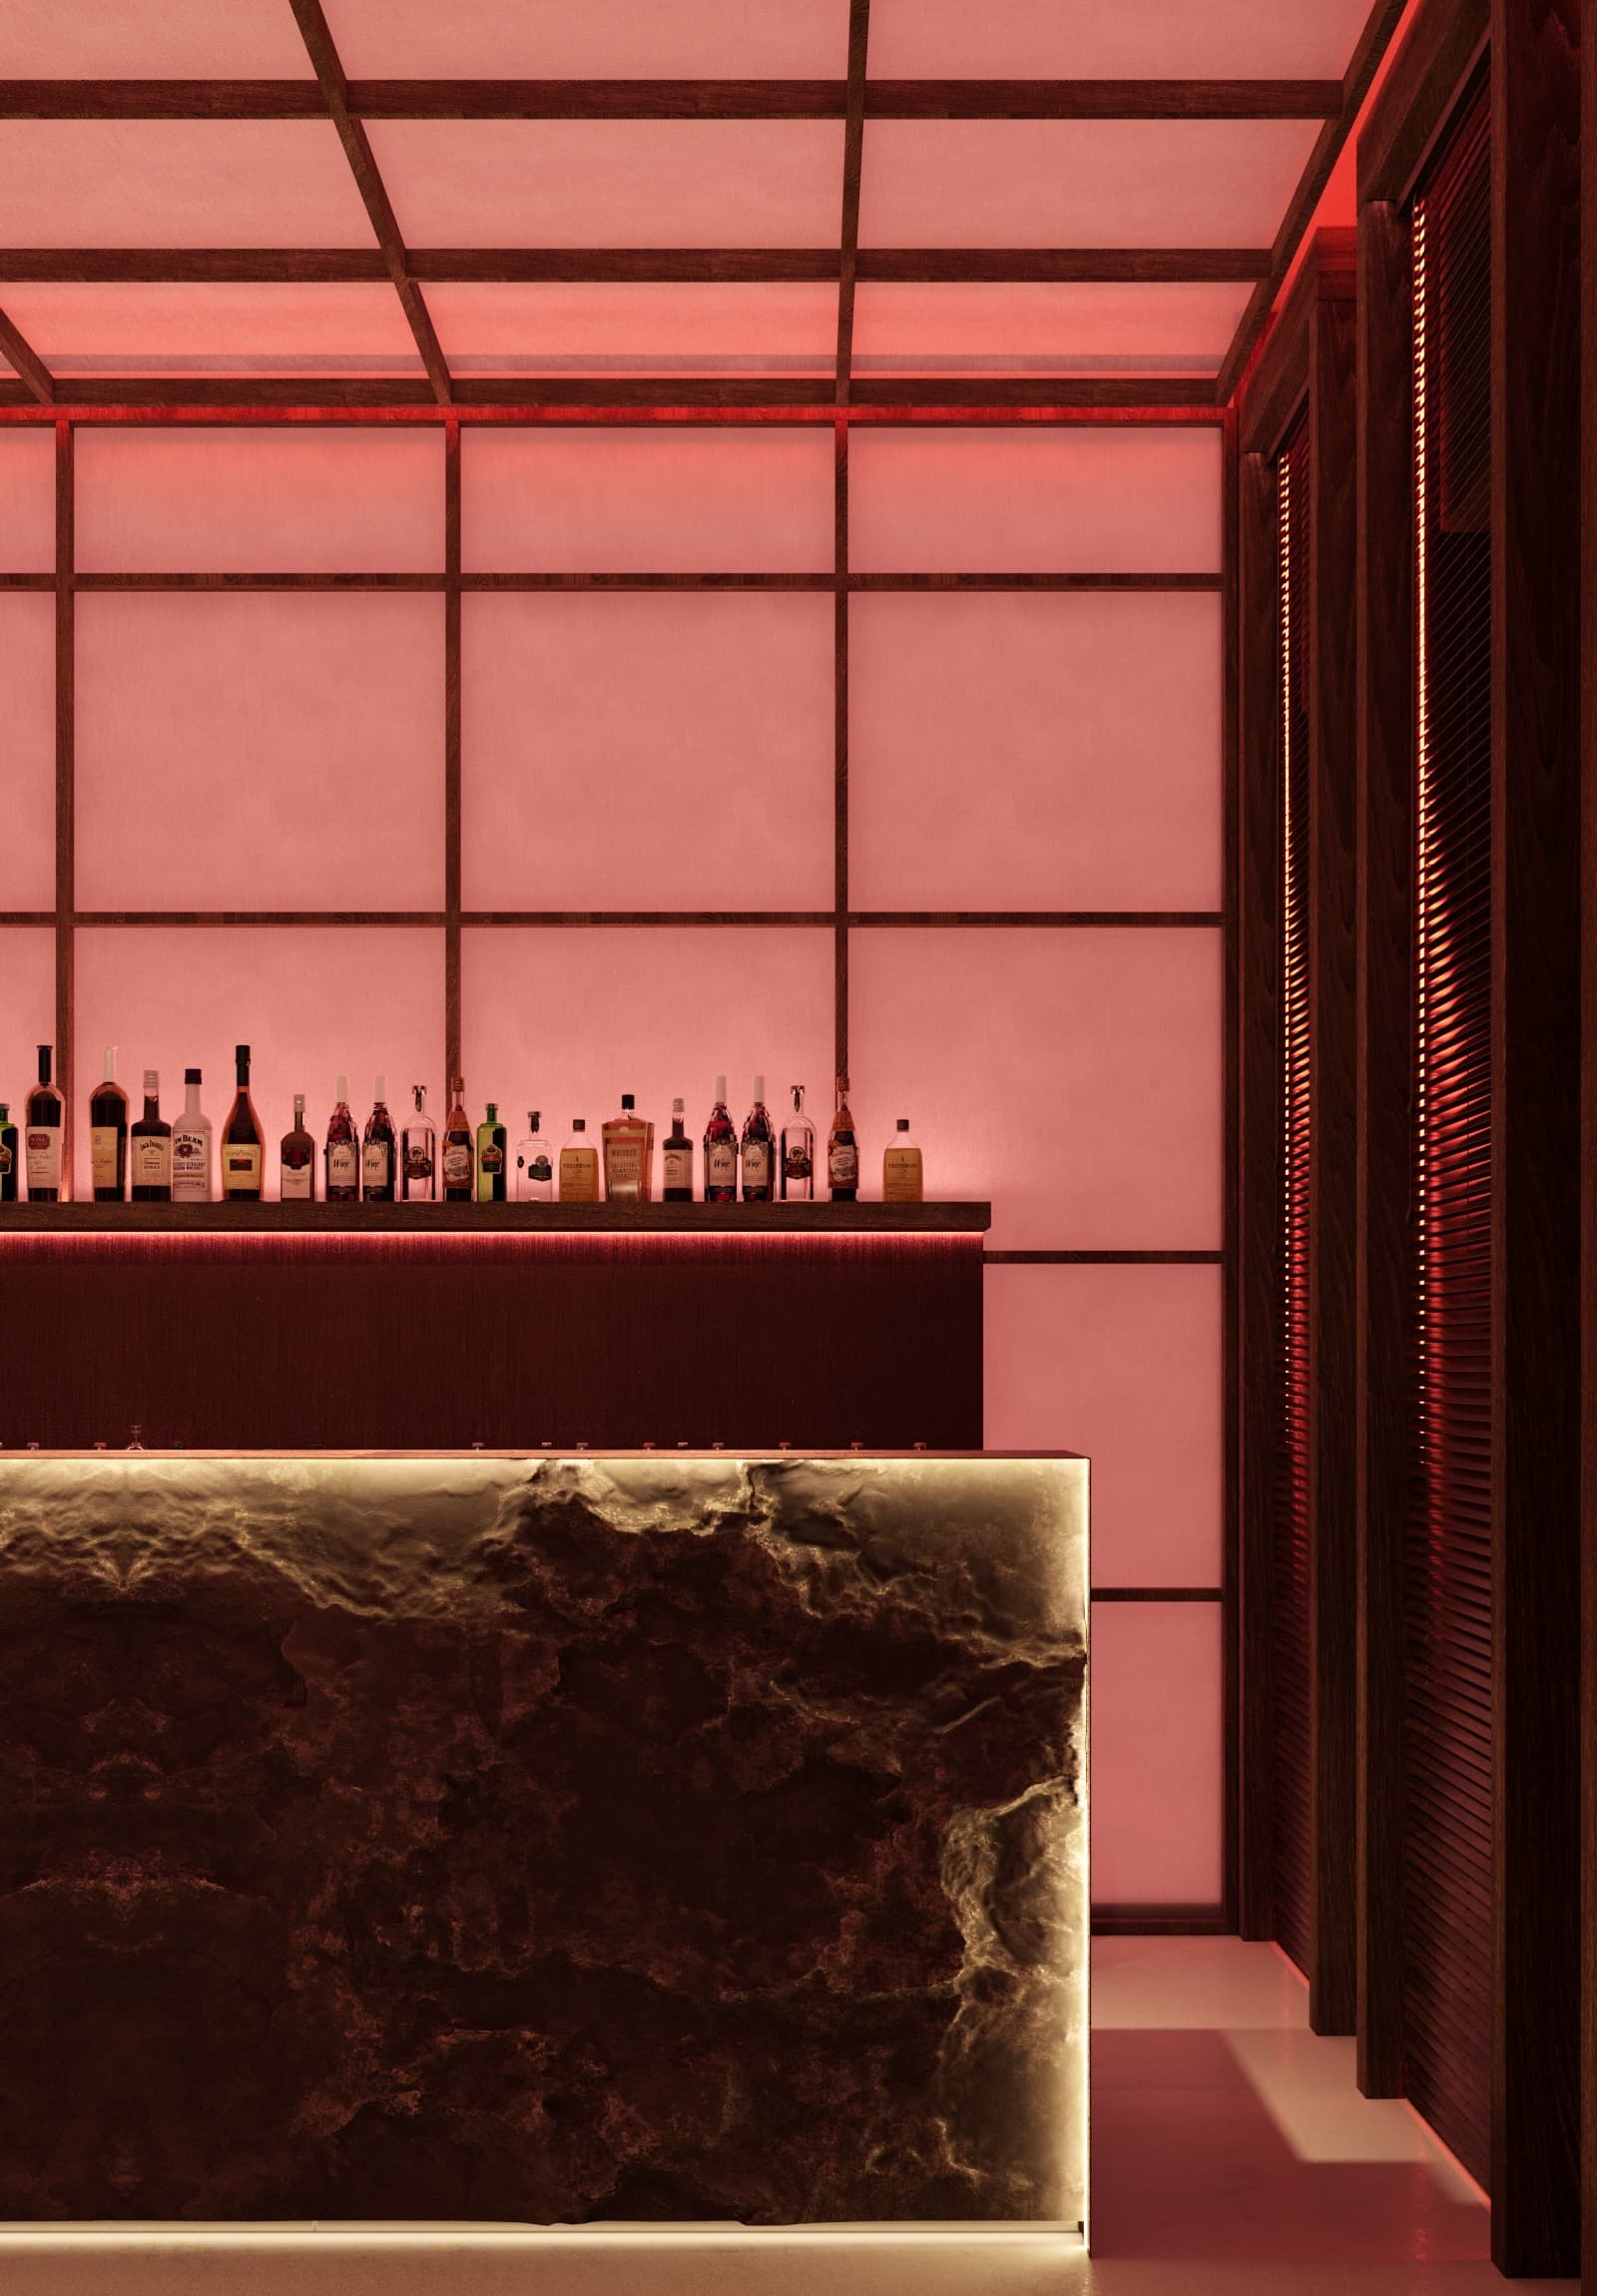
This experimental sushi bar sits inside a historic building that pairs Japanese aesthetics with a dramatic, intimate atmosphere.

It's open only Thursday through Saturday, built around exclusivity and late-night dining in small groups. Deep red lighting sharpens the contrast between the building's historic bones and the contemporary interior.

Cake Shop

Cake Shop

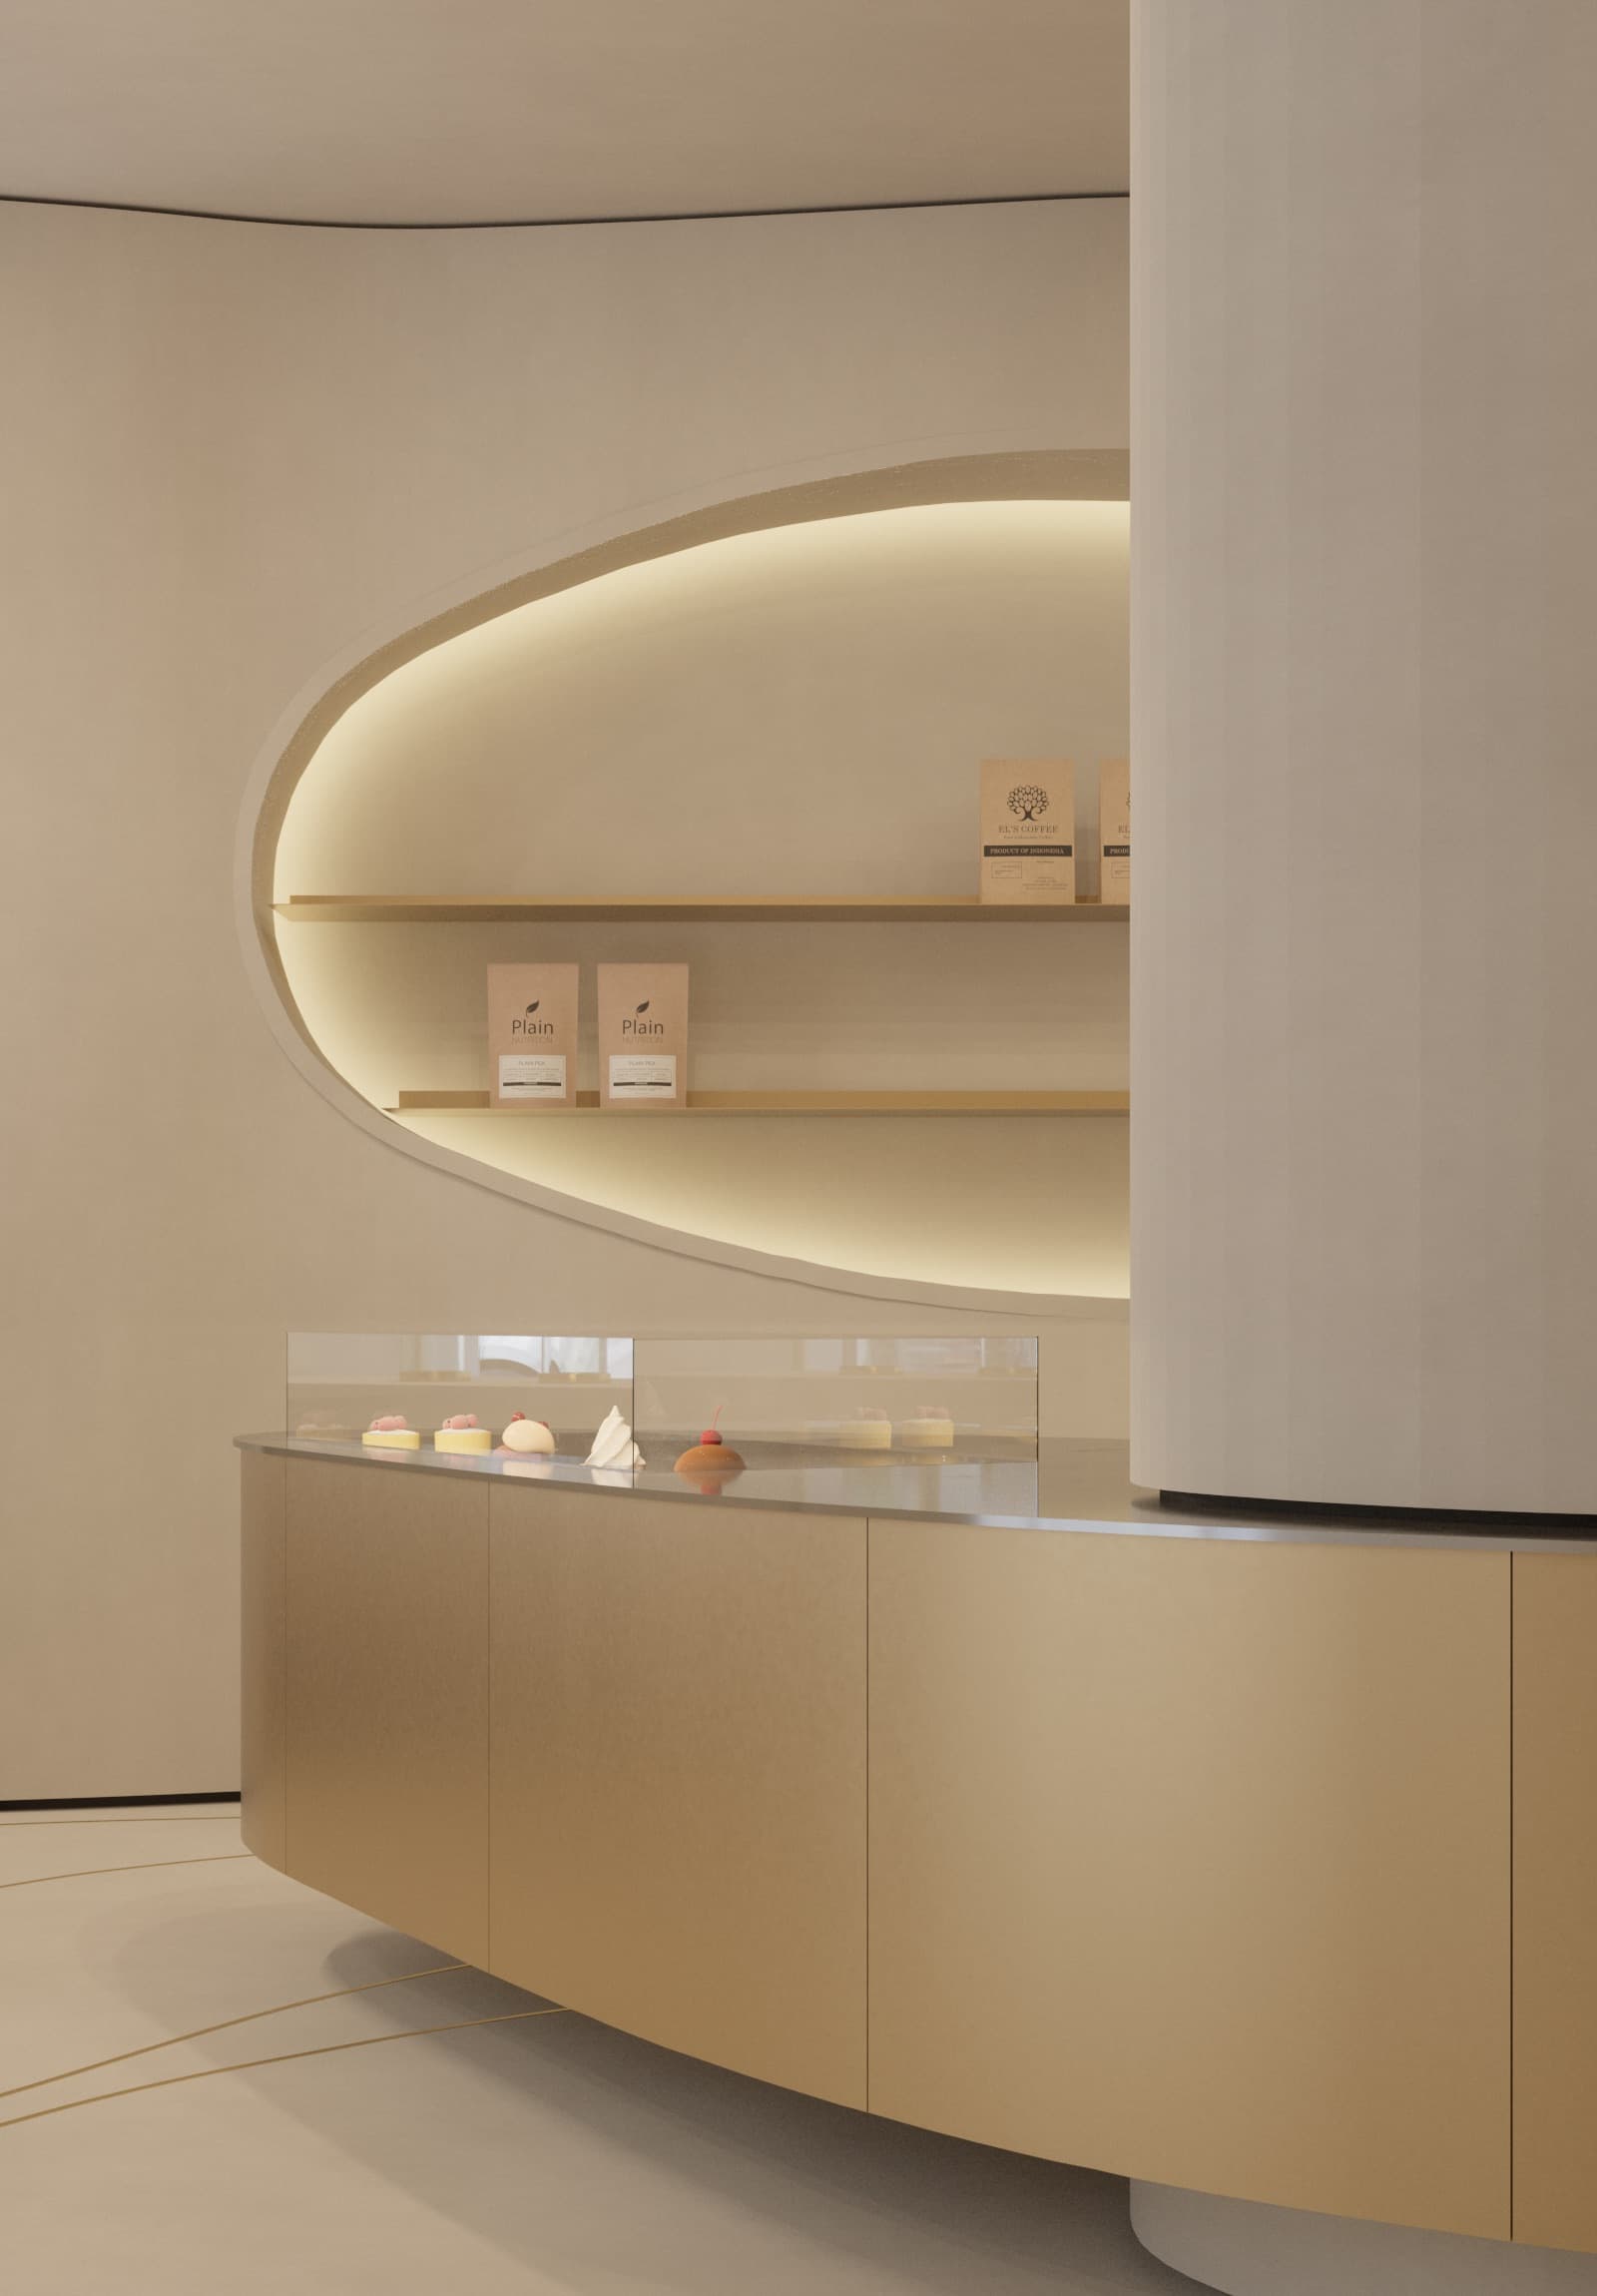
The design was kept quiet on purpose, so the products stay the main focus of the space.

The pastry chef trained in France and brings a different approach to the Bucharest market, mixing unexpected flavours and textures with an elegant presentation. The interior follows the same logic: refined, precise, understated, built to support the desserts rather than compete with them.

Mountain Restaurant

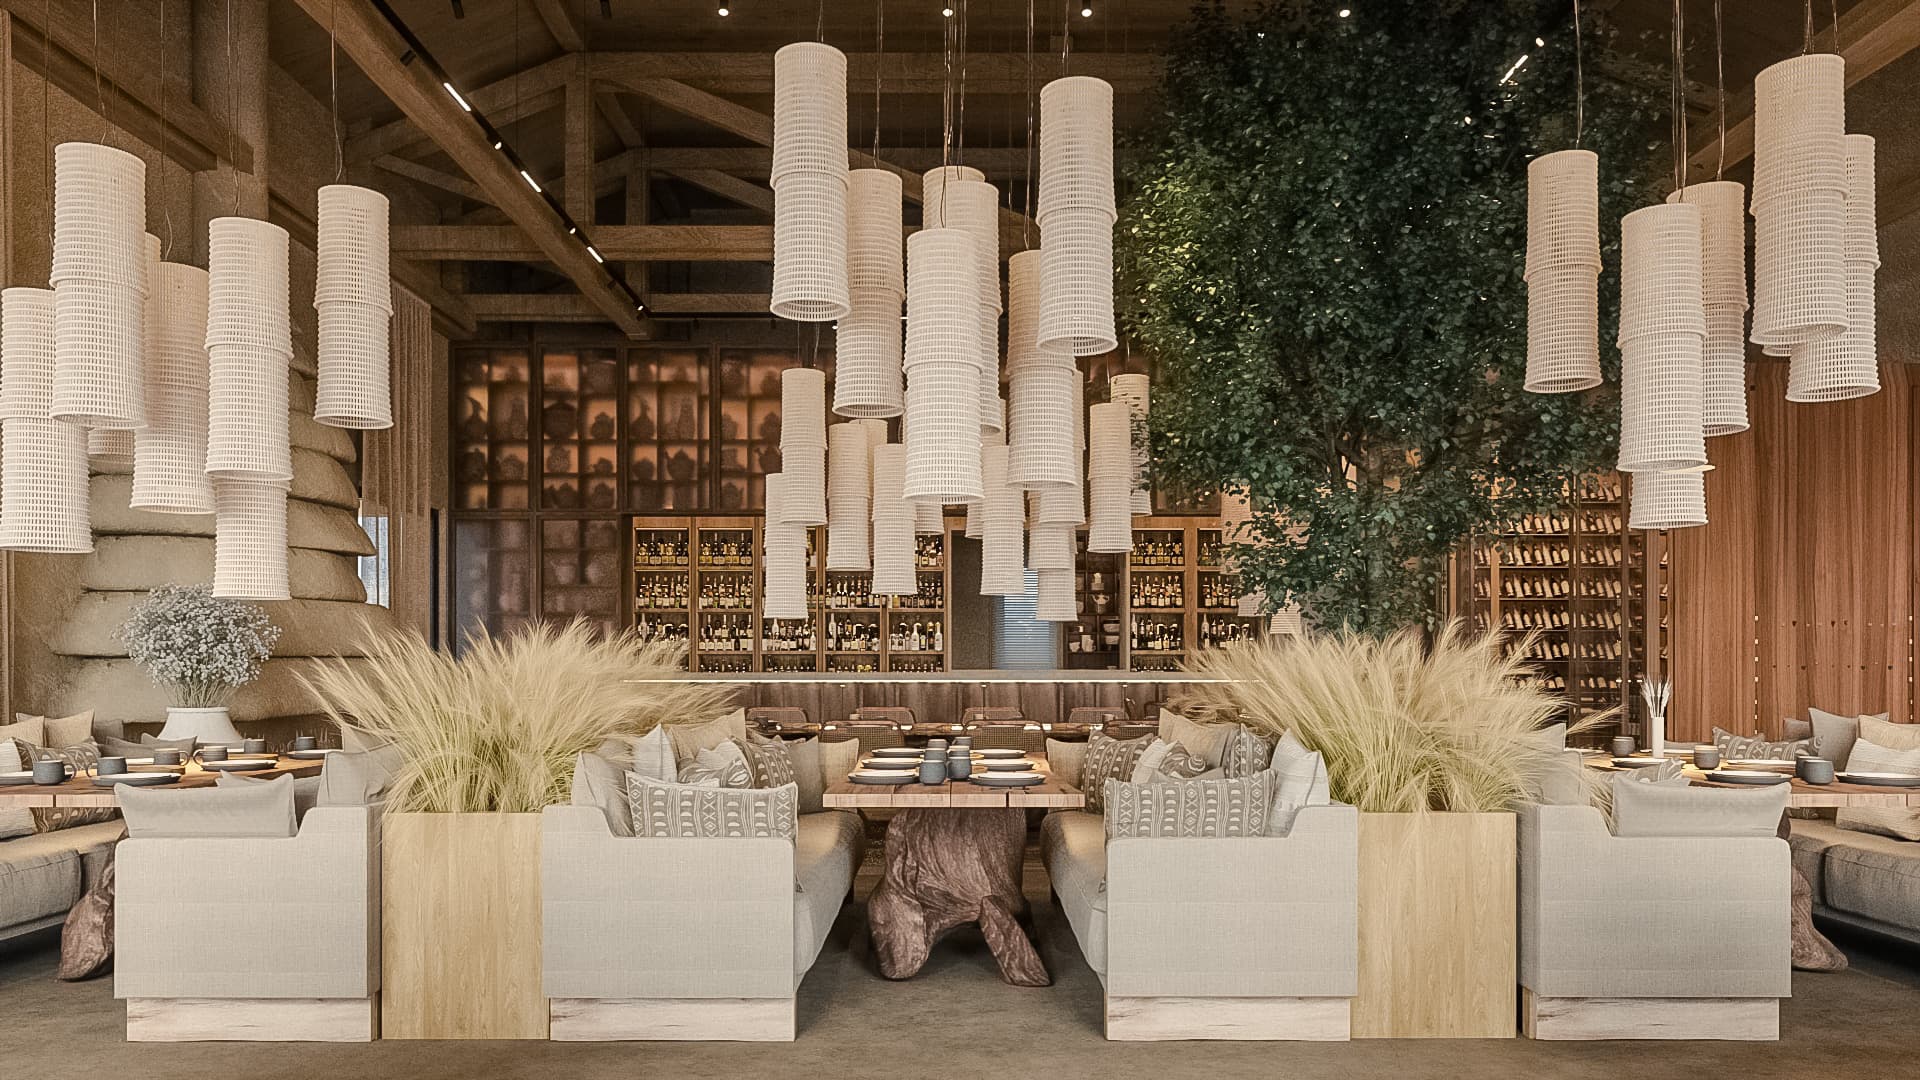
This restaurant sits in the Bucegi Mountains, and the whole concept grew out of one idea: the bee hive. You can see it everywhere once you look for it.

The restaurant is mostly open-plan, but custom planters and greenery break it into smaller, more intimate dining pockets without closing the space off.

Mountain Restaurant
Mountain Lodge

Mountain Lodge

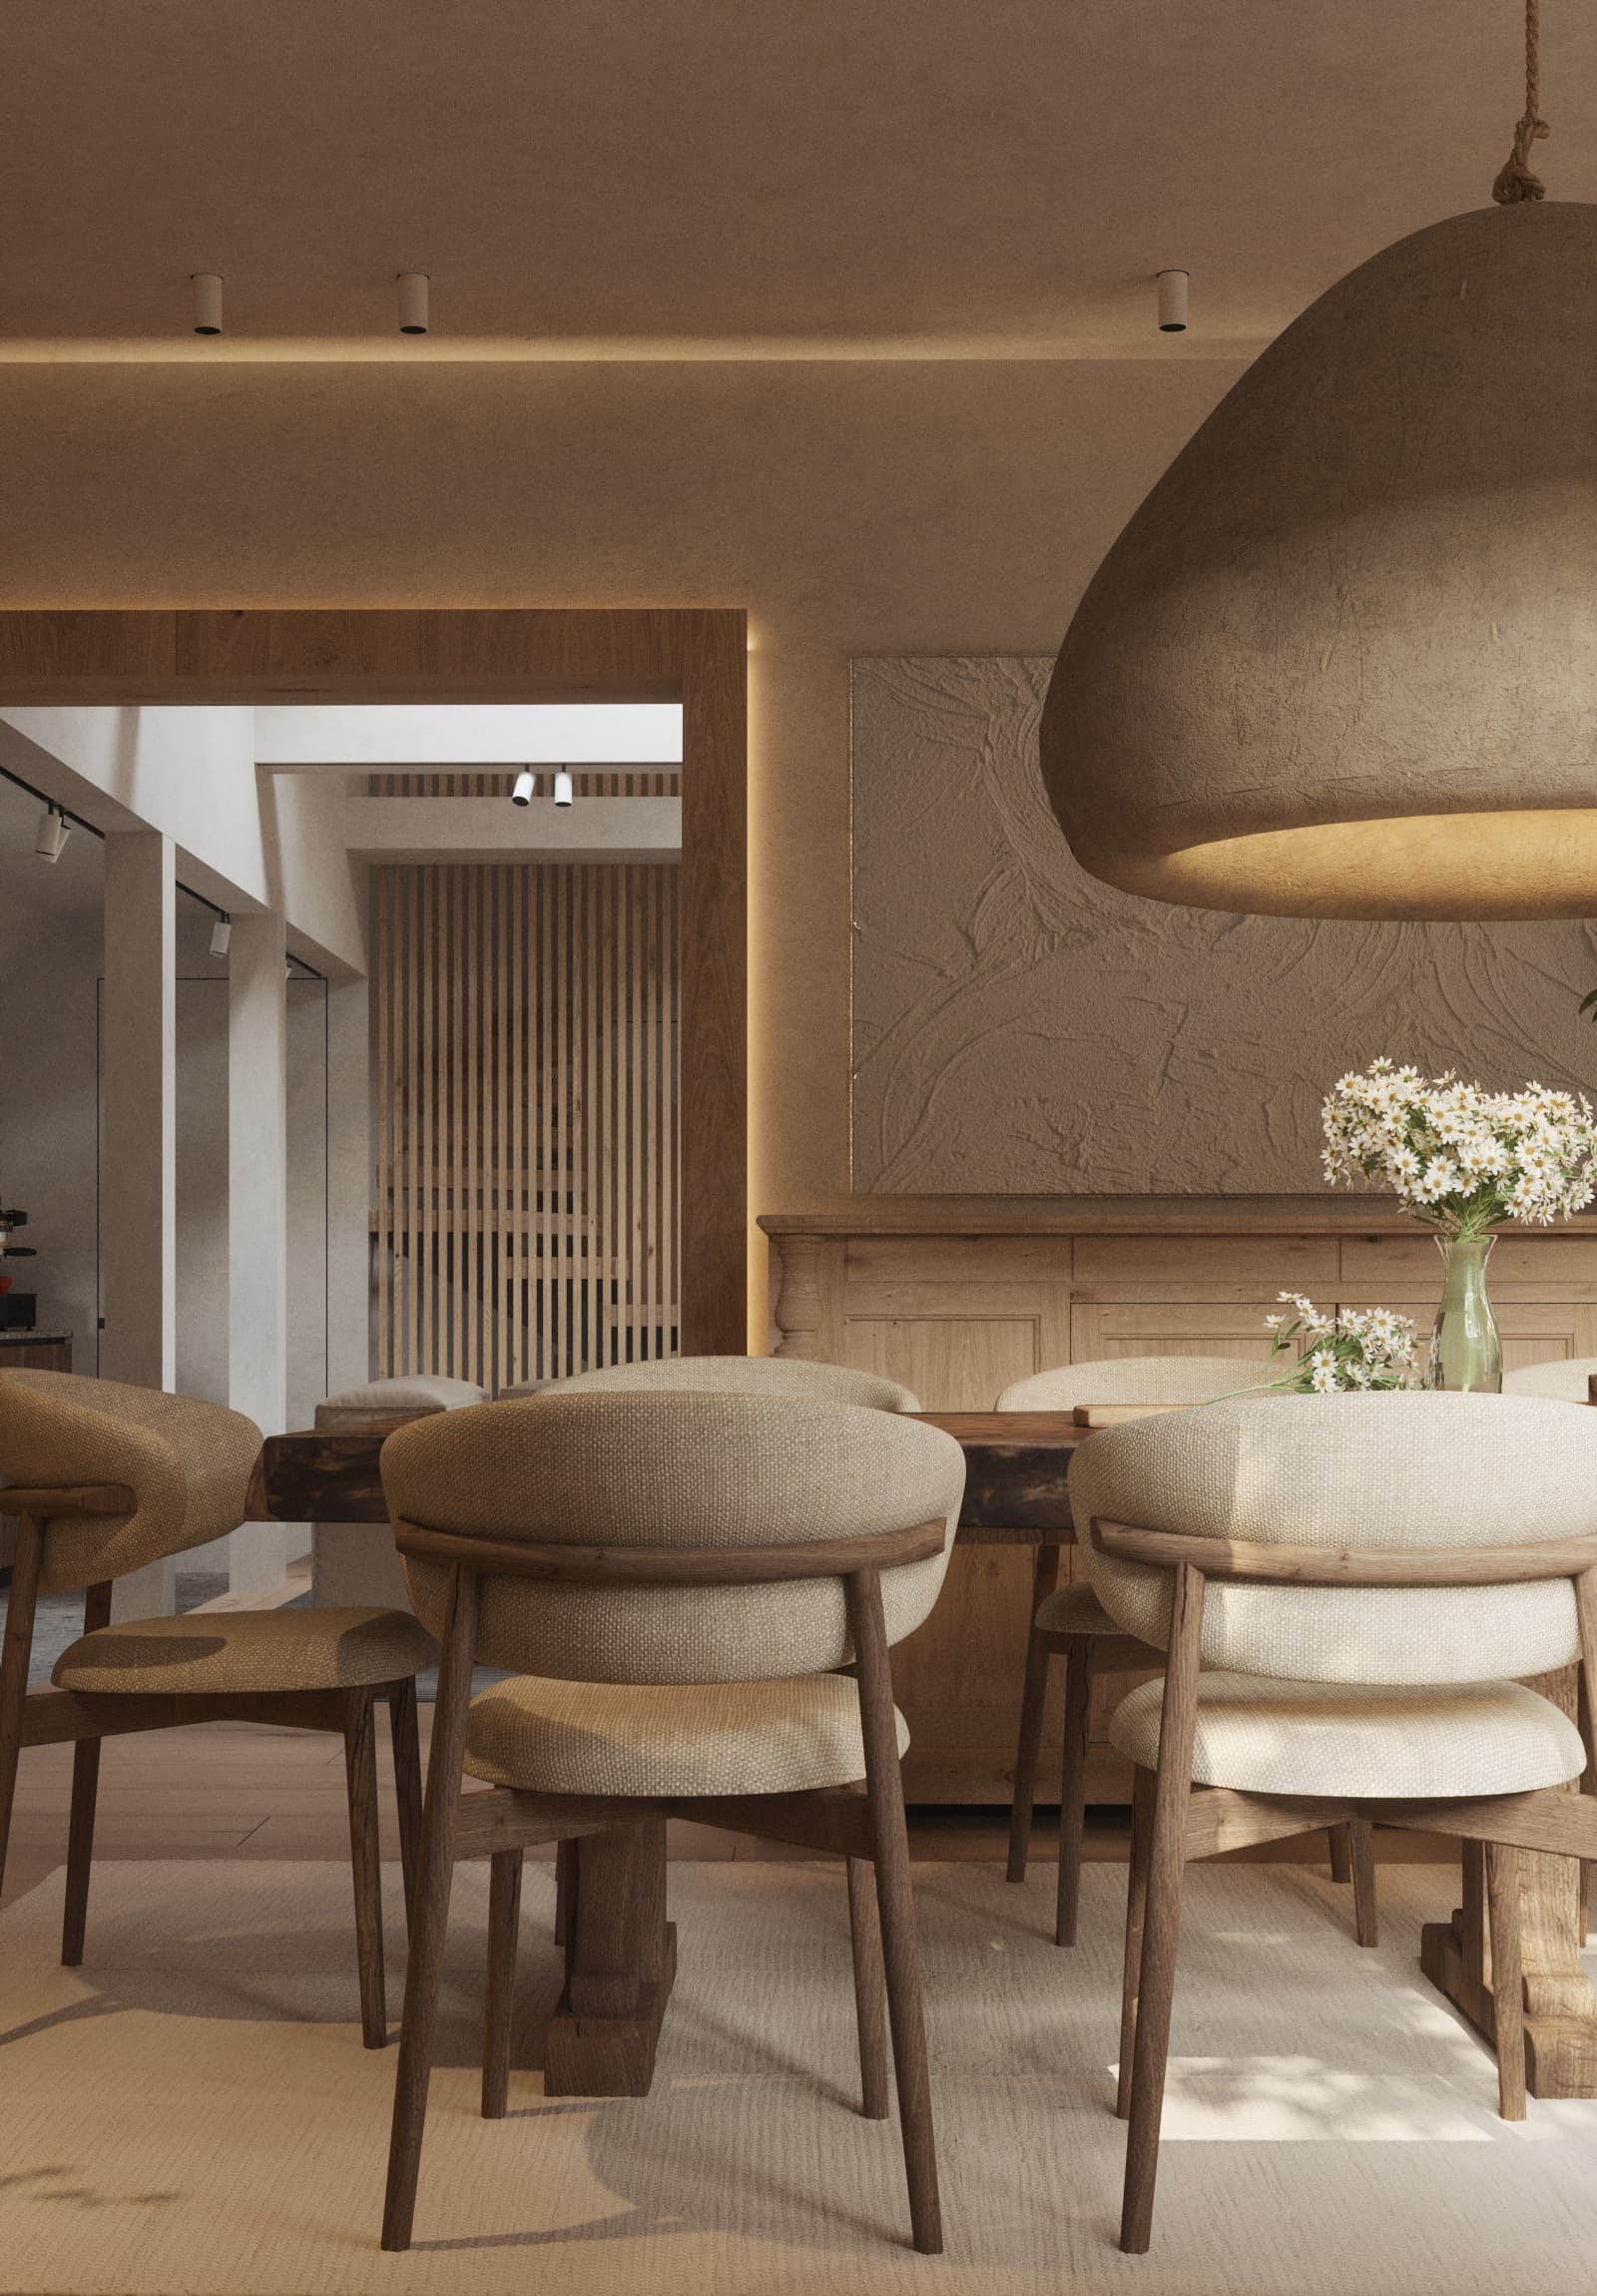
This mountain cabin was built as a weekend retreat, and everything about it comes back to one thing: comfort. The interior mixes natural timber, soft textures and a calm, earthy palette, and it feels like a real break from everyday pace the moment you walk in.

Daniela Diaconu
Apartment Vinile
Adamo
Bosco
Restaurant Atrium
Collector House
Sushi Bar
Cake Shop
Mountain Restaurant
Mountain Lodge
View

Artist & Interior Designer

I'm Daniela Diaconu, an artist and interior designer with a background in both art and architecture. I studied Fine Arts and Architecture at Ionel Perlea Art High School, then went on to the Ion Mincu University of Architecture and Urbanism in Bucharest.

I've spent over a decade in interior design now, working across residential, office and hospitality projects. Restaurants are where I keep coming back to, though: I like following a space from the first concept sketch, through visualization and technical drawings, all the way to the finished build.

My approach mixes functionality with storytelling and material choices, and I pay close attention to atmosphere and detail.